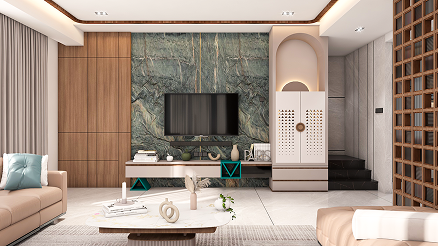
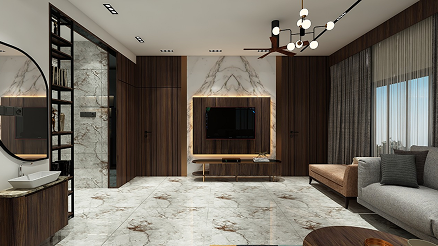
Morthana Farmhouse

Project Type

Residential

Address

Morthana

Contemporary Farmhouse Living in Natural Harmony

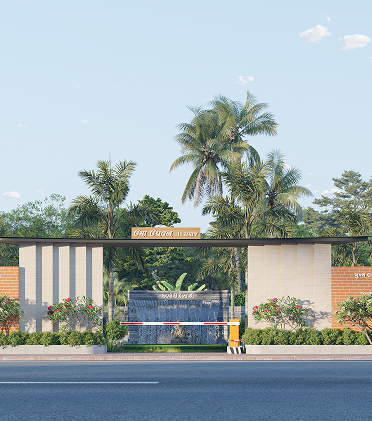
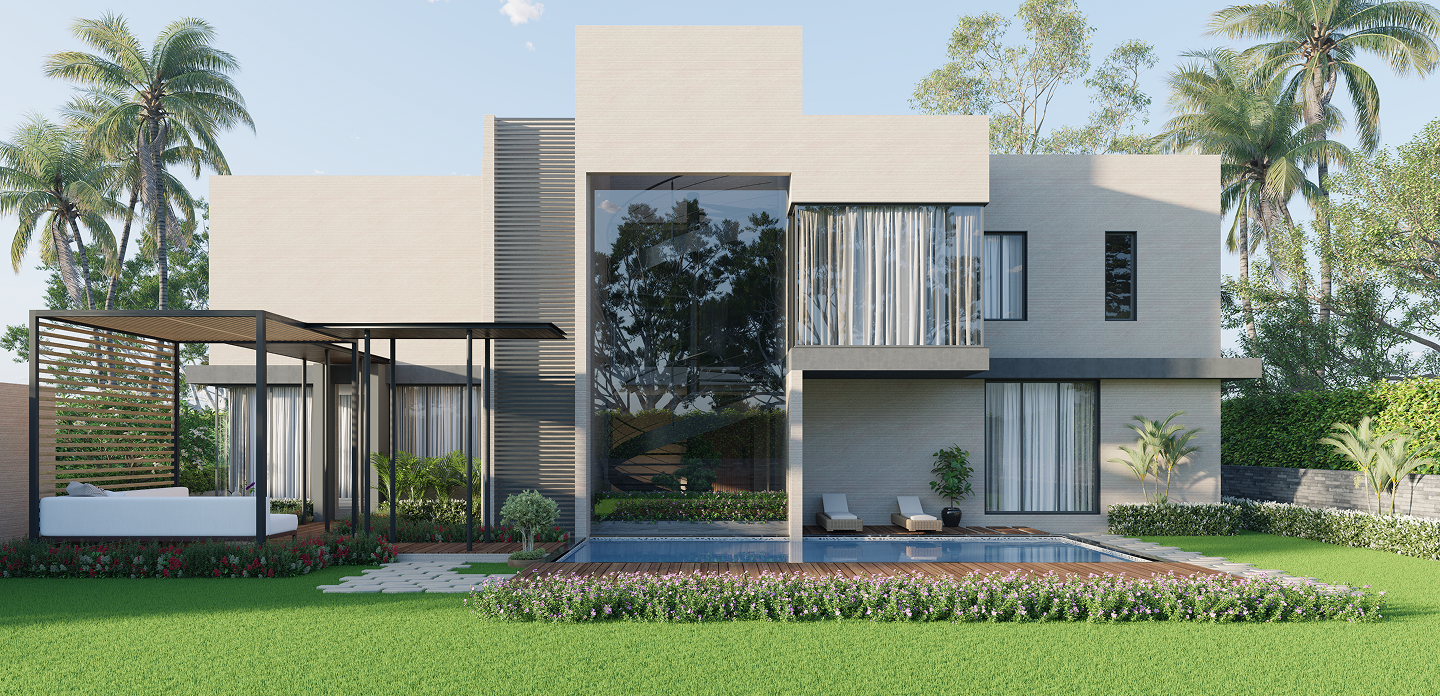
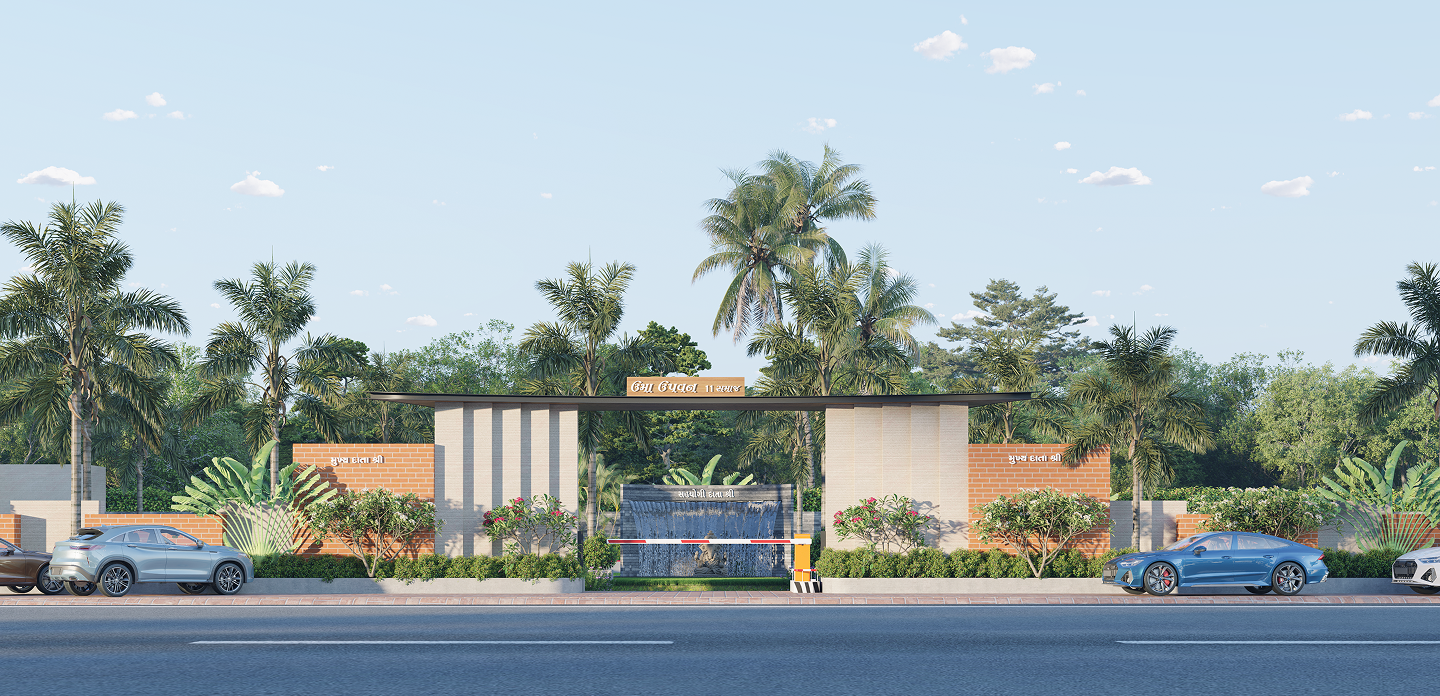
Morthana Farmhouse is a contemporary luxury farmhouse project designed to create a peaceful and nature-connected living experience on the outskirts of Surat. The project combines modern architectural simplicity with open green landscapes, creating a perfect balance between relaxation, elegance, and functionality. Designed as a private retreat away from the fast-paced urban environment, the farmhouse reflects a refined lifestyle rooted in comfort and natural harmony.

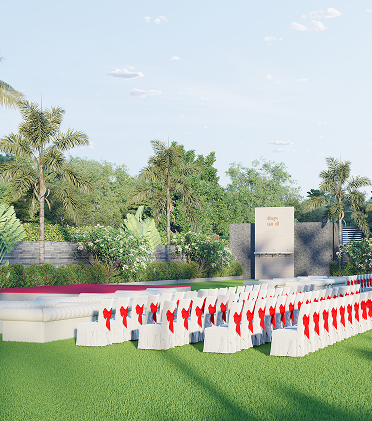
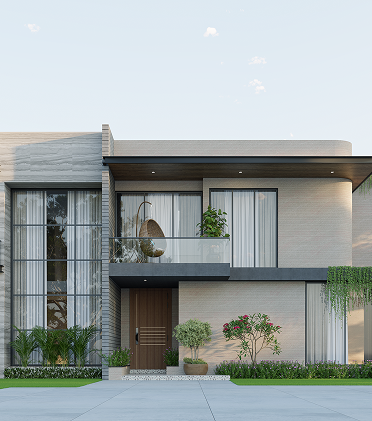
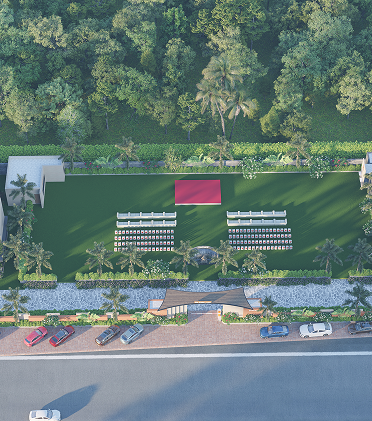
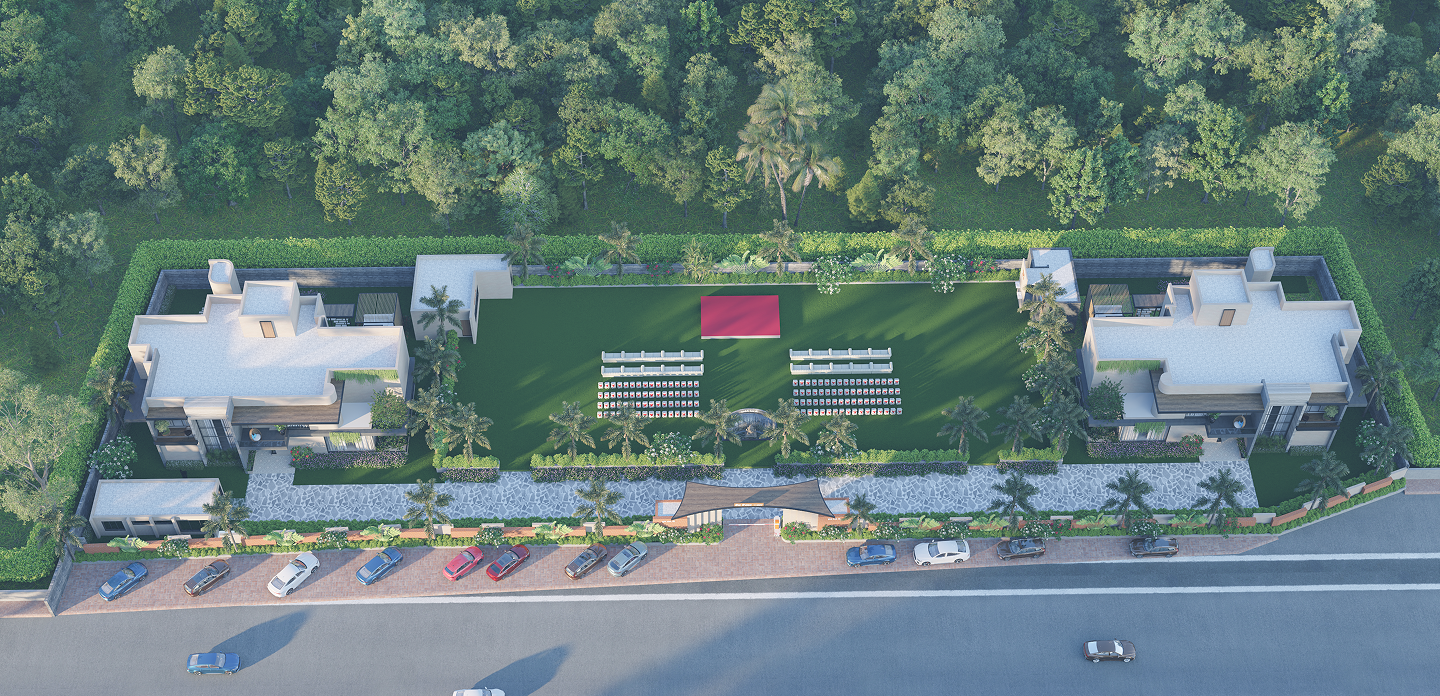
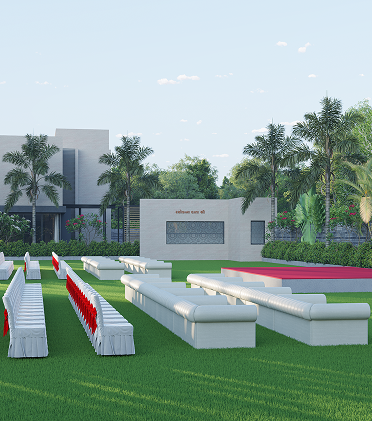
The architectural concept focuses on clean horizontal and vertical forms, large glass openings, and seamless indoor-outdoor connectivity. Spacious lawns, landscaped gardens, water features, and open recreational spaces were carefully integrated into the planning to enhance the overall experience of calm and openness. The project also includes thoughtfully designed event and gathering spaces, making it suitable for both private leisure and social occasions.

Challenges

One of the major challenges in the project was balancing modern architectural aesthetics with the natural farmhouse environment. Maintaining visual openness while ensuring privacy and functional zoning required careful planning. Landscape integration and circulation flow were important considerations to create seamless connectivity across the large property area.

Another challenge involved optimizing natural light and ventilation without increasing heat gain, especially considering Surat’s climatic conditions.

our approach

The design approach was centered around creating a luxurious yet calming farmhouse environment that connects architecture with nature. Large open spaces, transparent façade elements, and landscape integration help create visual openness and natural comfort throughout the property. Minimal architectural forms combined with elegant material finishes establish a modern and sophisticated appearance while maintaining warmth and livability.

Special attention was given to outdoor living experiences, including garden spaces, sit-out zones, event lawns, and recreational areas.

Technologies & Tools Used

AutoCAD
SketchUp
Adobe Photoshop
V-Ray / Lumion
3D Visualization Software
Material Boards