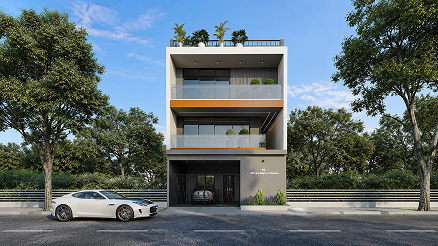
Vatsalya Row-House

Project Type

Residential

Address

Pasodra, Surat

Neo-Classical Elegance: A Symphony of Gabled Forms and Ornate Articulation

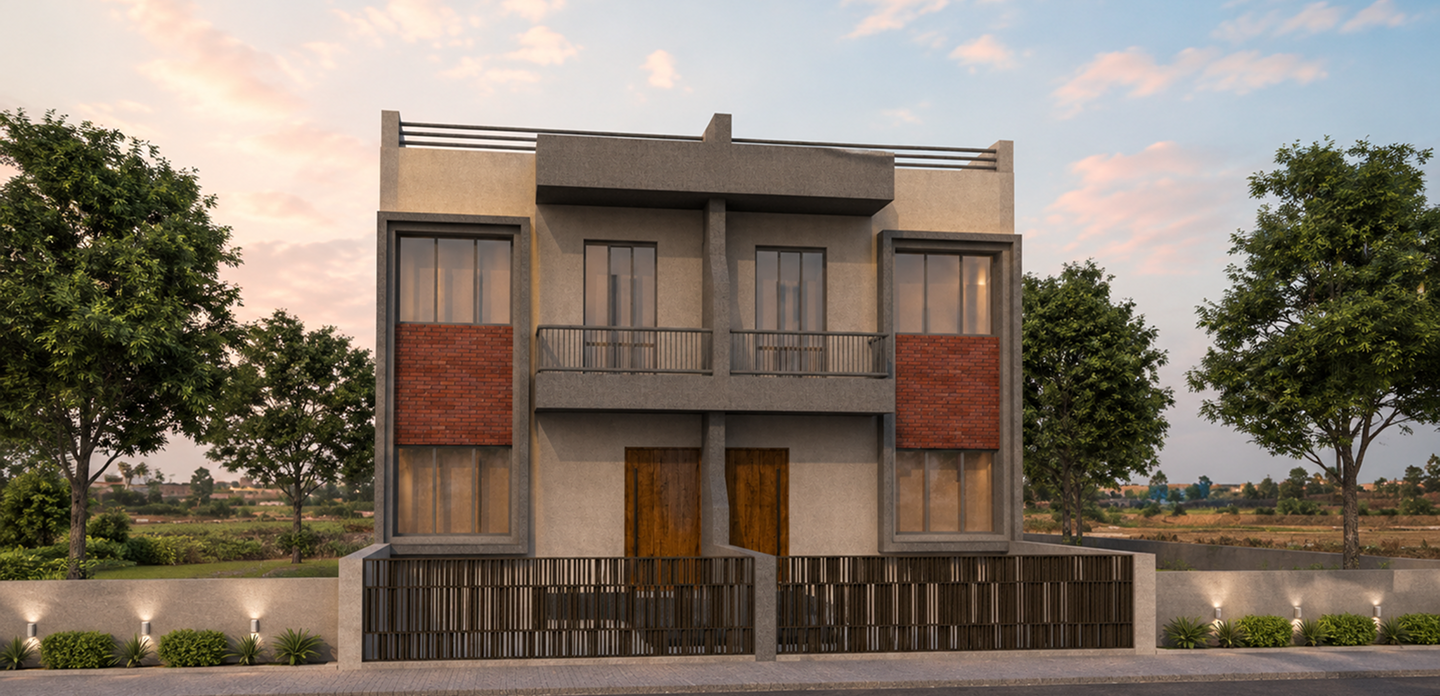
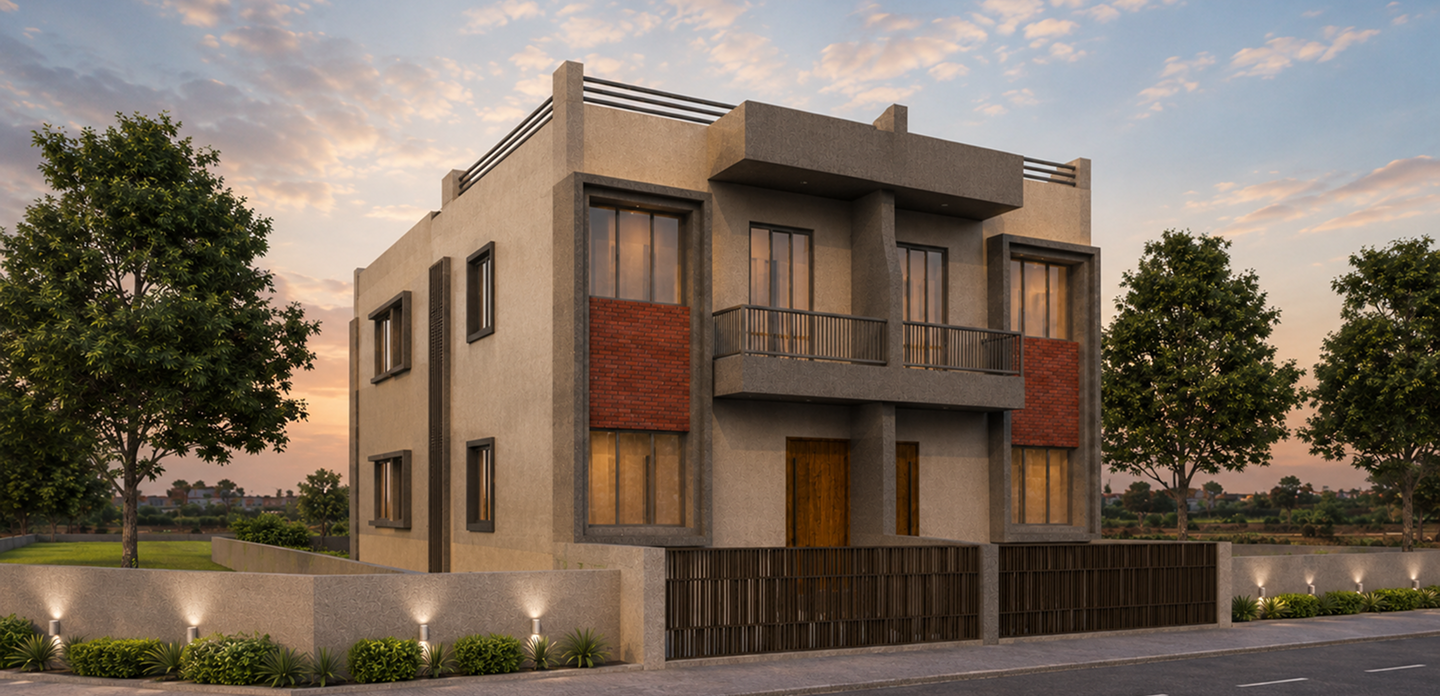
Vatsalya Row-House is a distinguished example of Neo-Classical Residential Architecture, situated in the vibrant community of Pasodra, Surat. The design narrative revolves around “Stately Symmetry,” featuring a prominent central gable flanked by two subordinate gabled balconies. By utilizing a pristine white-on-white material palette accented with gold-filigree motifs, the facade achieves a sense of grandeur and historical depth while maintaining the crisp lines of a modern luxury home.

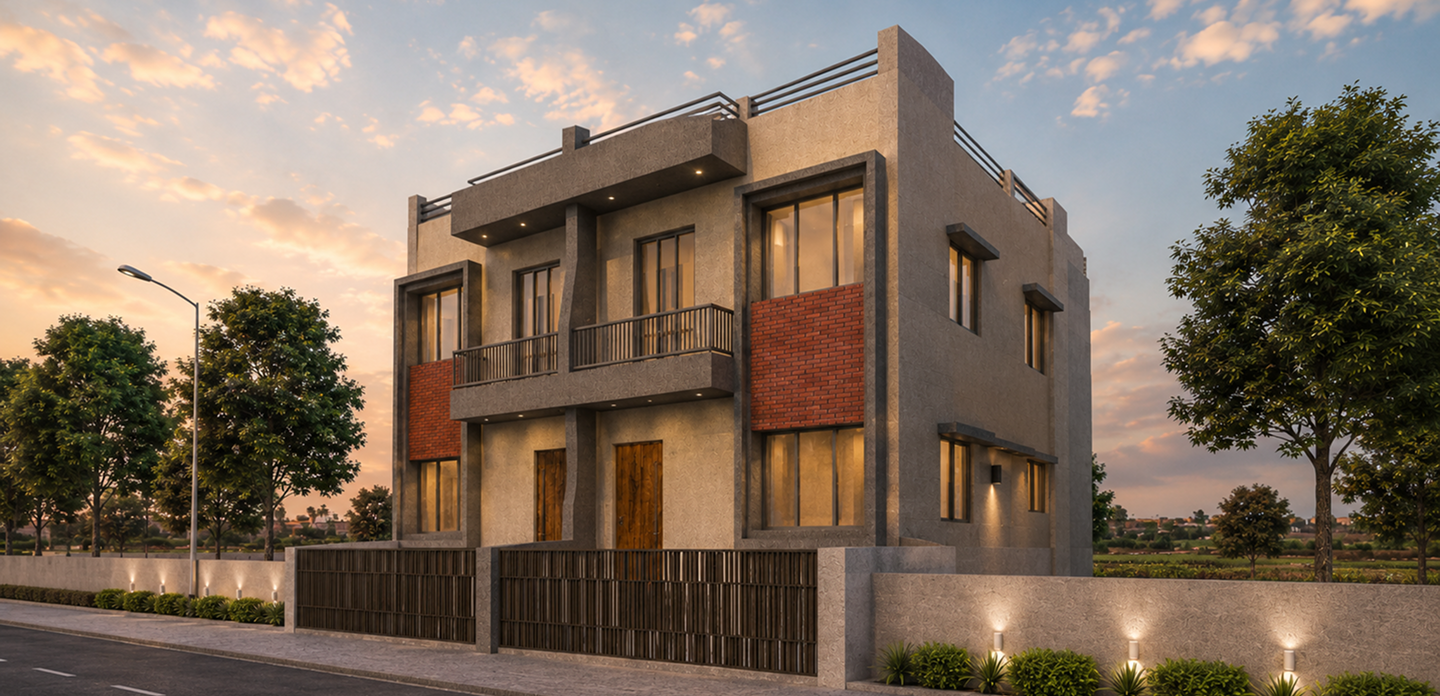
The core philosophy of this project was to explore “Modern Ornamentation.” We moved away from the minimalist “box” aesthetic to embrace classical elements like Corinthian-inspired columns and traditional terracotta-tiled undersides. This approach creates a residence that feels like a permanent landmark, blending the warmth of a family home with the prestige of a private villa. Every architectural detail, from the textured horizontal groove patterns on the walls to the intricate wrought-iron gate, is designed to provide a high-fidelity visual experience from every angle.

Challenges

The primary challenge for Vatsalya Row-House was “Avoiding Visual Overload.” With classical design, there is a risk of the ornamentation feeling too “busy.” Our task was to maintain a Monochromatic Base (white) to ensure that the gold accents acted as elegant highlights rather than distractions. We had to ensure the proportions of the central gable were significantly larger than the side bays to maintain a clear architectural hierarchy. Additionally, aligning the decorative wall patterns across the horizontal grooves required extreme precision to ensure a seamless, high-quality finish that looks perfect from the street level.

our approach

The design narrative for Vatsalya Row-House is centered on “Rhythmic Heights and Decorative Contrast.” Our approach focused on a “Tri-Partite Elevation”β€”where the building is divided into three distinct vertical bays, each topped with a protective gabled roof. We utilized Golden Bas-Relief Patterns against the white exterior walls to add a signature touch of luxury, ensuring the building catches the natural sunlight of Surat with a subtle, prestigious glow.

Technologies & Tools Used

AutoCAD
3D Visualization Software
Material Boards
Residential Space Planning Systems
SketchUp